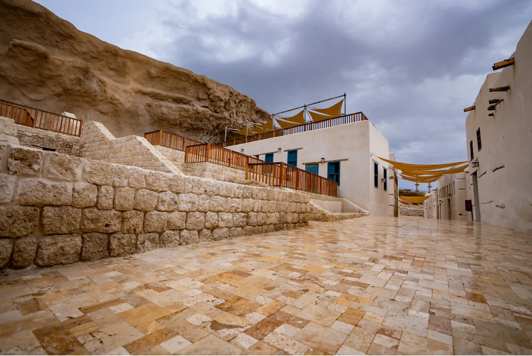
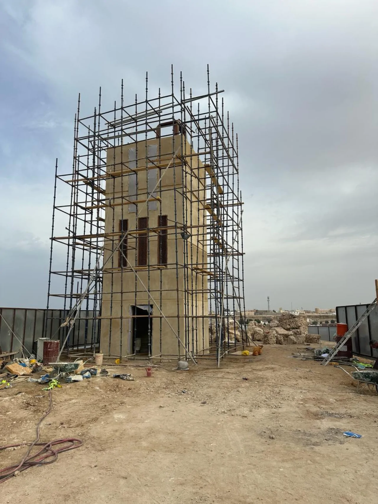
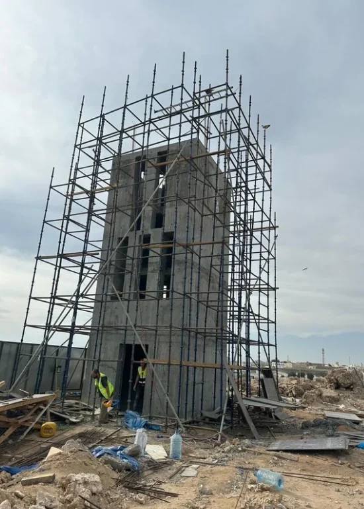
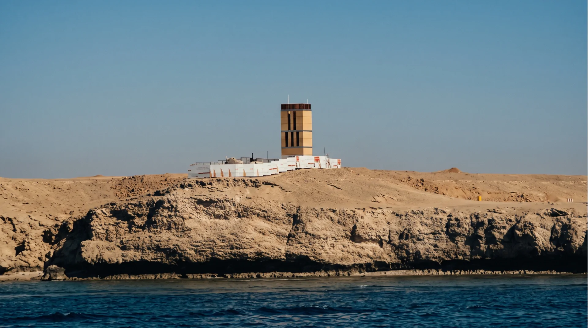
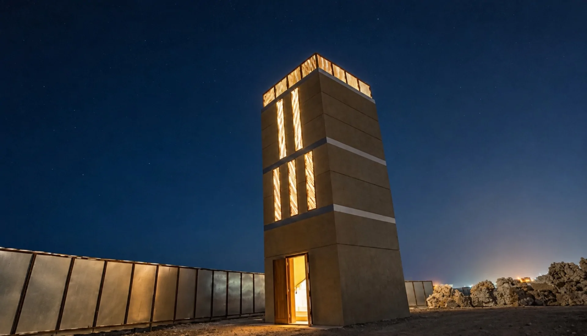
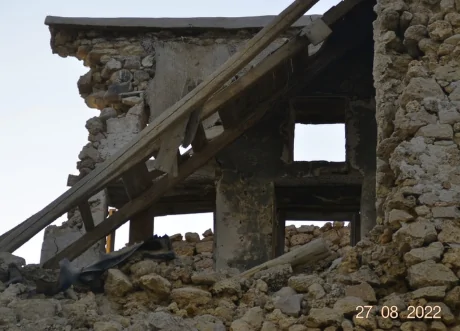
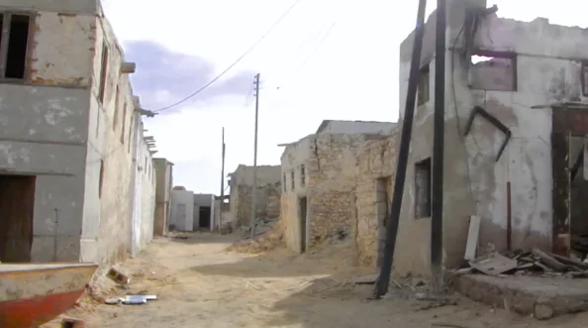
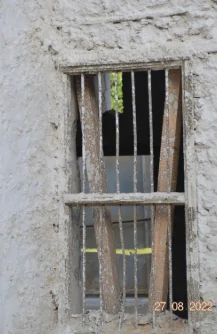
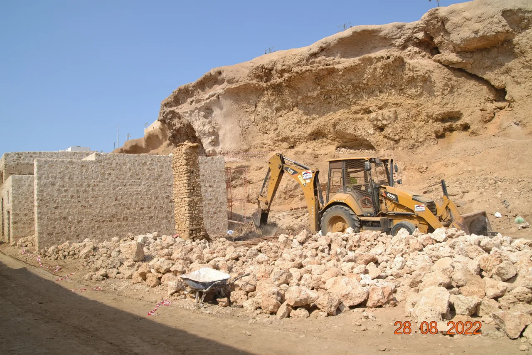
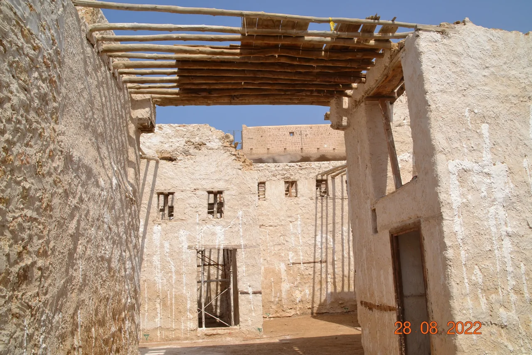
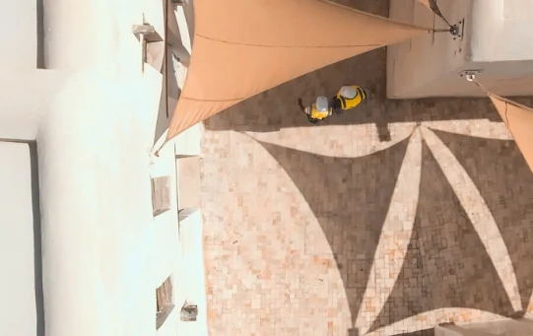
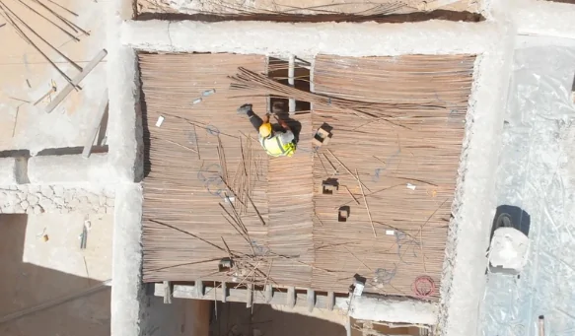
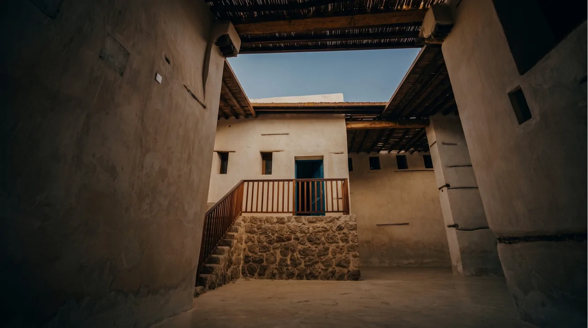
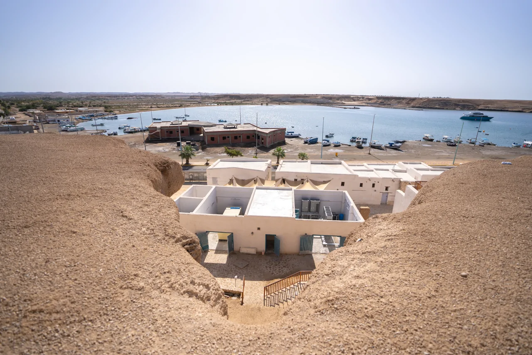
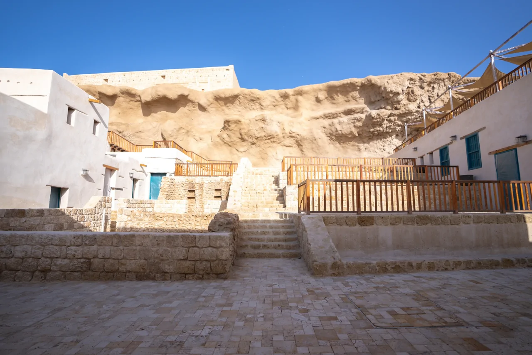
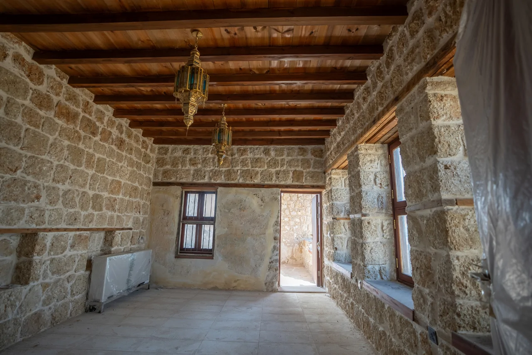
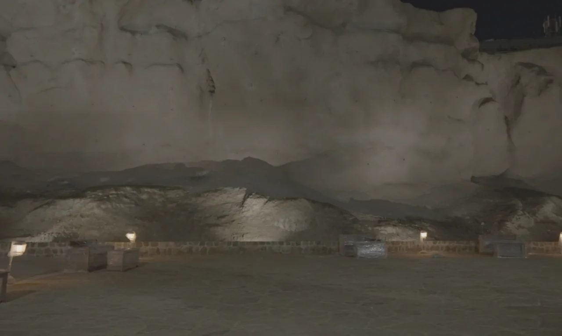
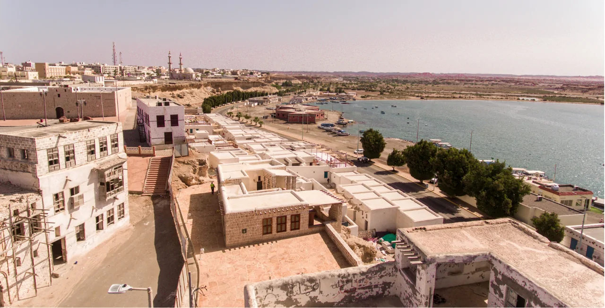
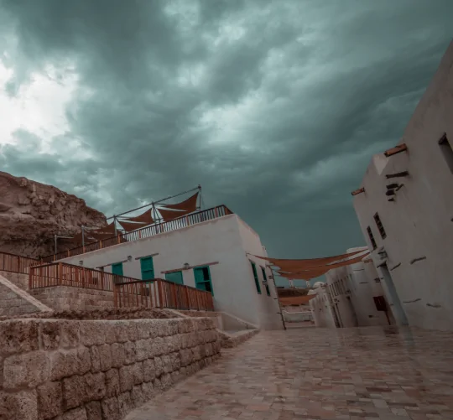
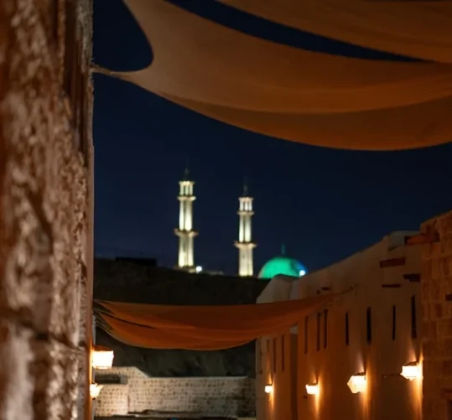
The project comprised the restoration and rehabilitation of 120 historic houses, utilizing traditional construction techniques and materials, including lime-and-sand plaster and solid hardwood roofs and beams. The scope of works also included the development of dedicated restaurant and café areas, the restoration of the Grand Market Square public realm, and the rehabilitation of the historic Al-Manakha Market paths. In addition, the project included stabilization of the cliff adjacent to the market, together with the installation and extension of water supply, sewerage, irrigation, HVAC, data, and fire-fighting systems. The project further included the construction of a new 13-meter-high lighthouse, designed to replicate the original historic lighthouse at the port, while preserving, restoring, and integrating the remaining structure of the original lighthouse.
Part of the Al Wajh Historic Souq project
Historic Lighthouse Reconstruction and Restoration
Construction of a new 13-meter-high lighthouse.
Replication of the original historic lighthouse design.
Preservation and restoration of the remaining original structure.
Integration of the historic structure with the new lighthouse.
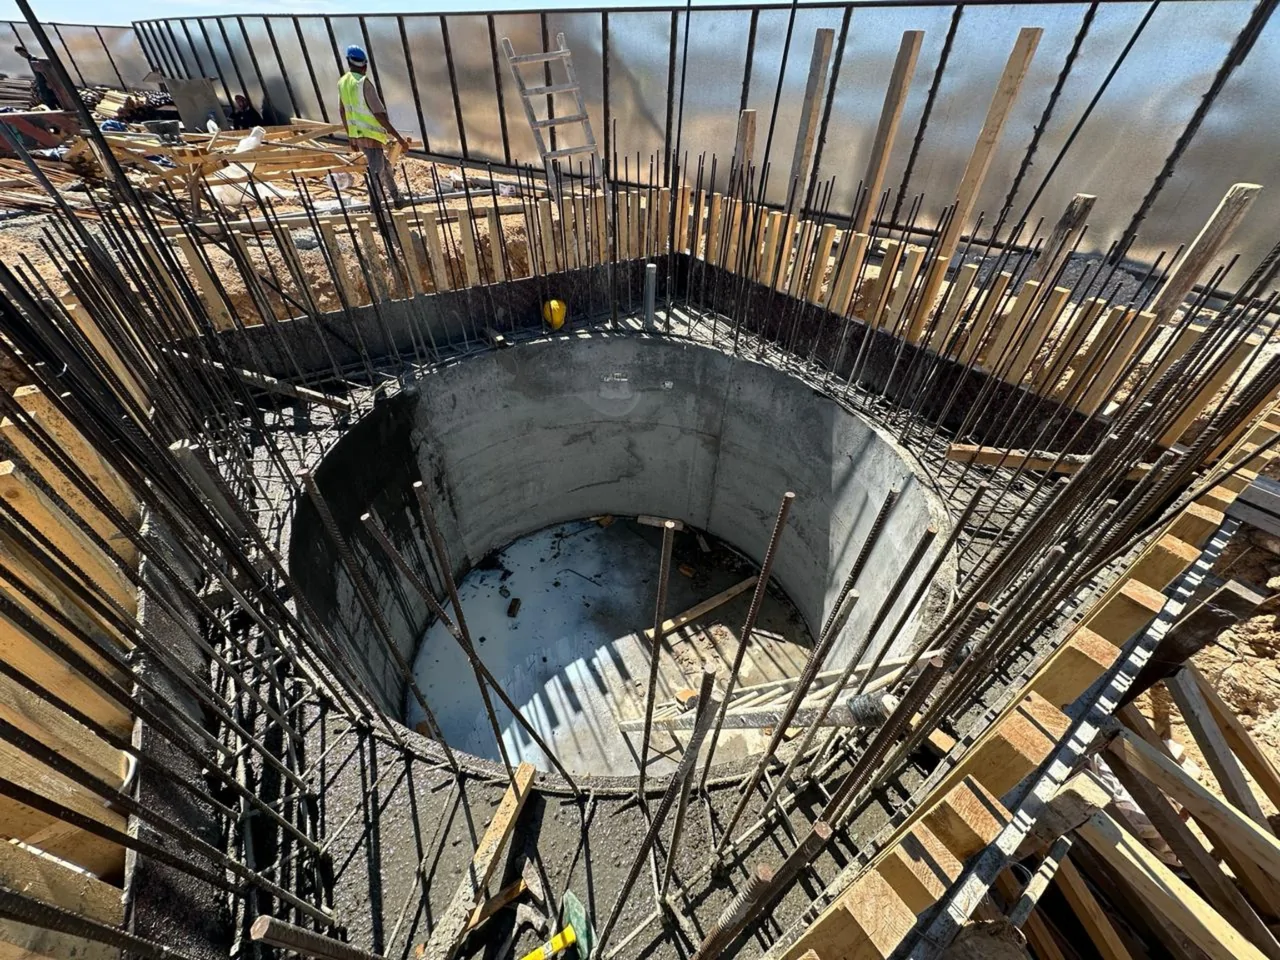
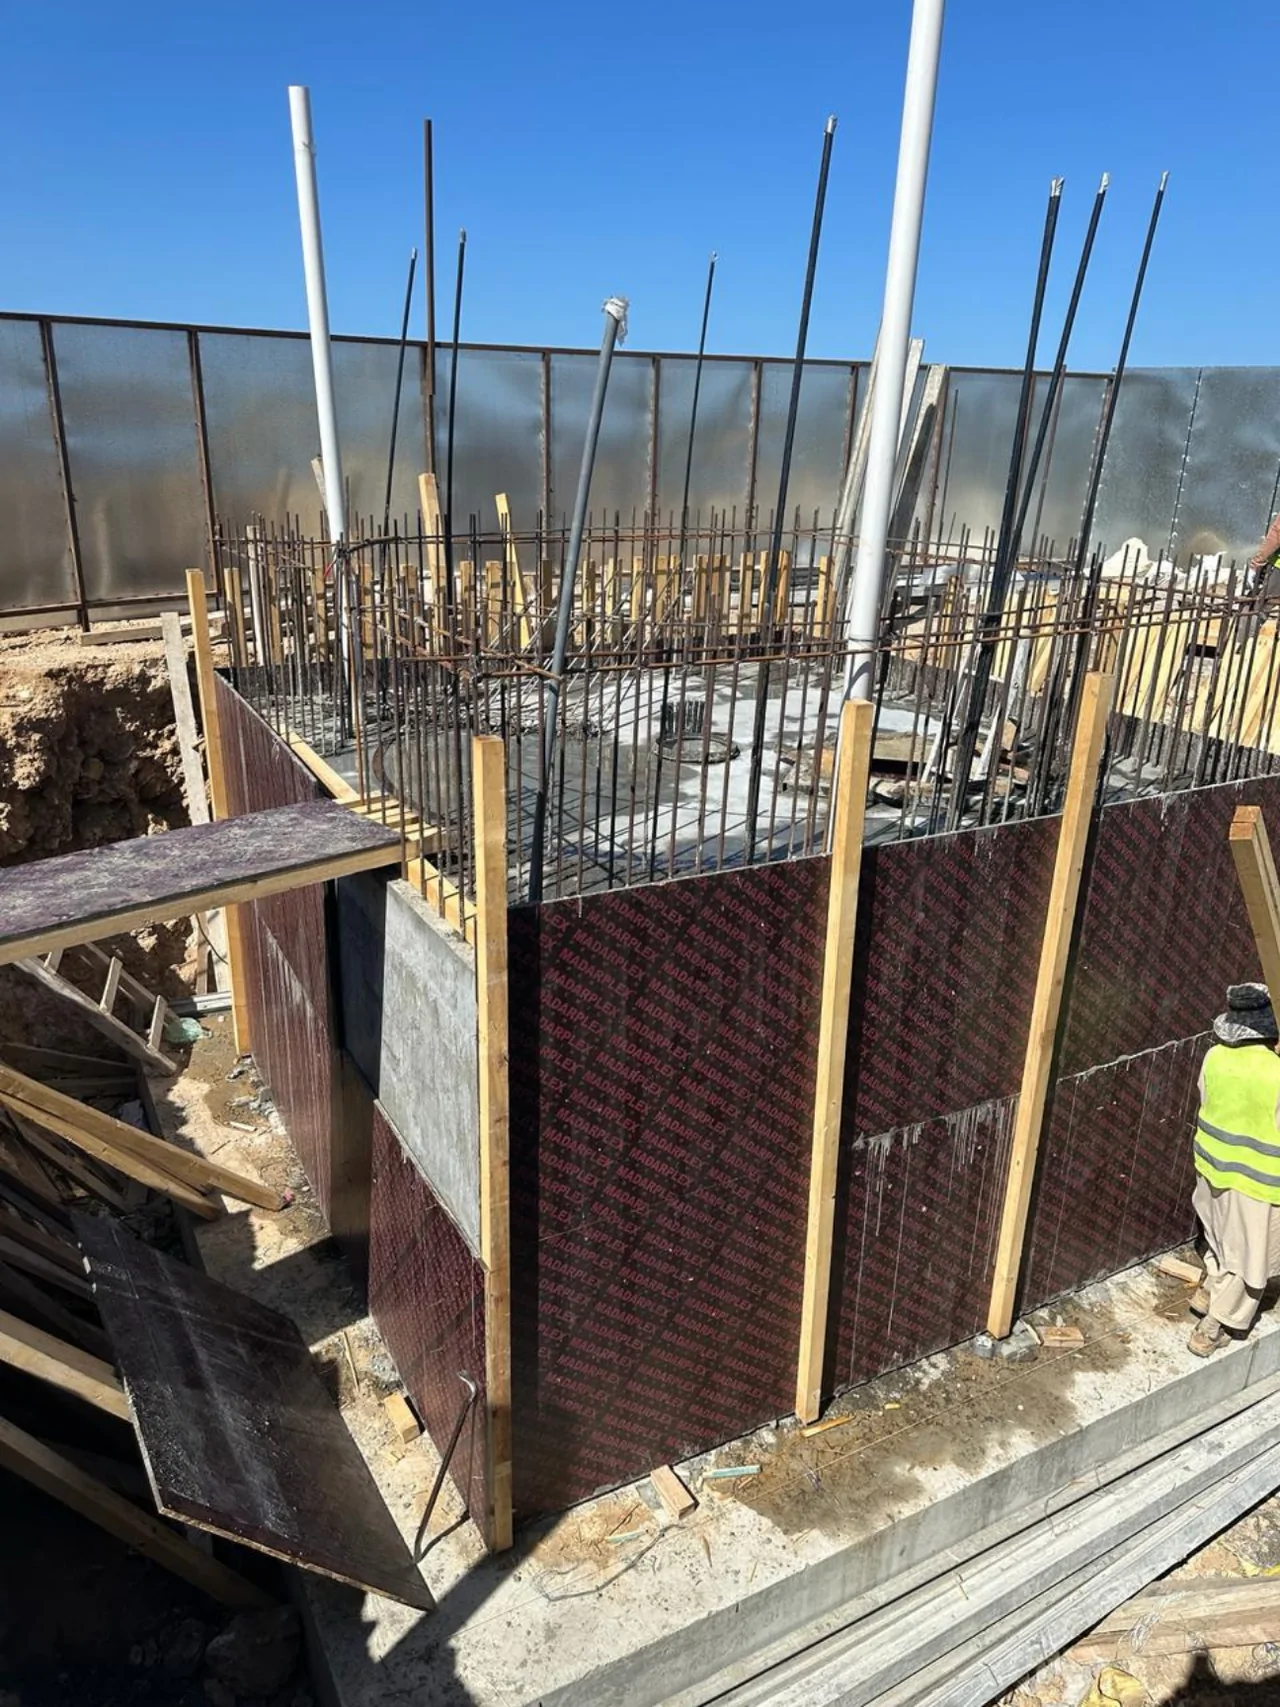
Foundations and reinforcement
During construction
After completion
Before and after restoration
Cliff and steps
BeforeAfter
↔
Souq and harbour
BeforeAfter
↔
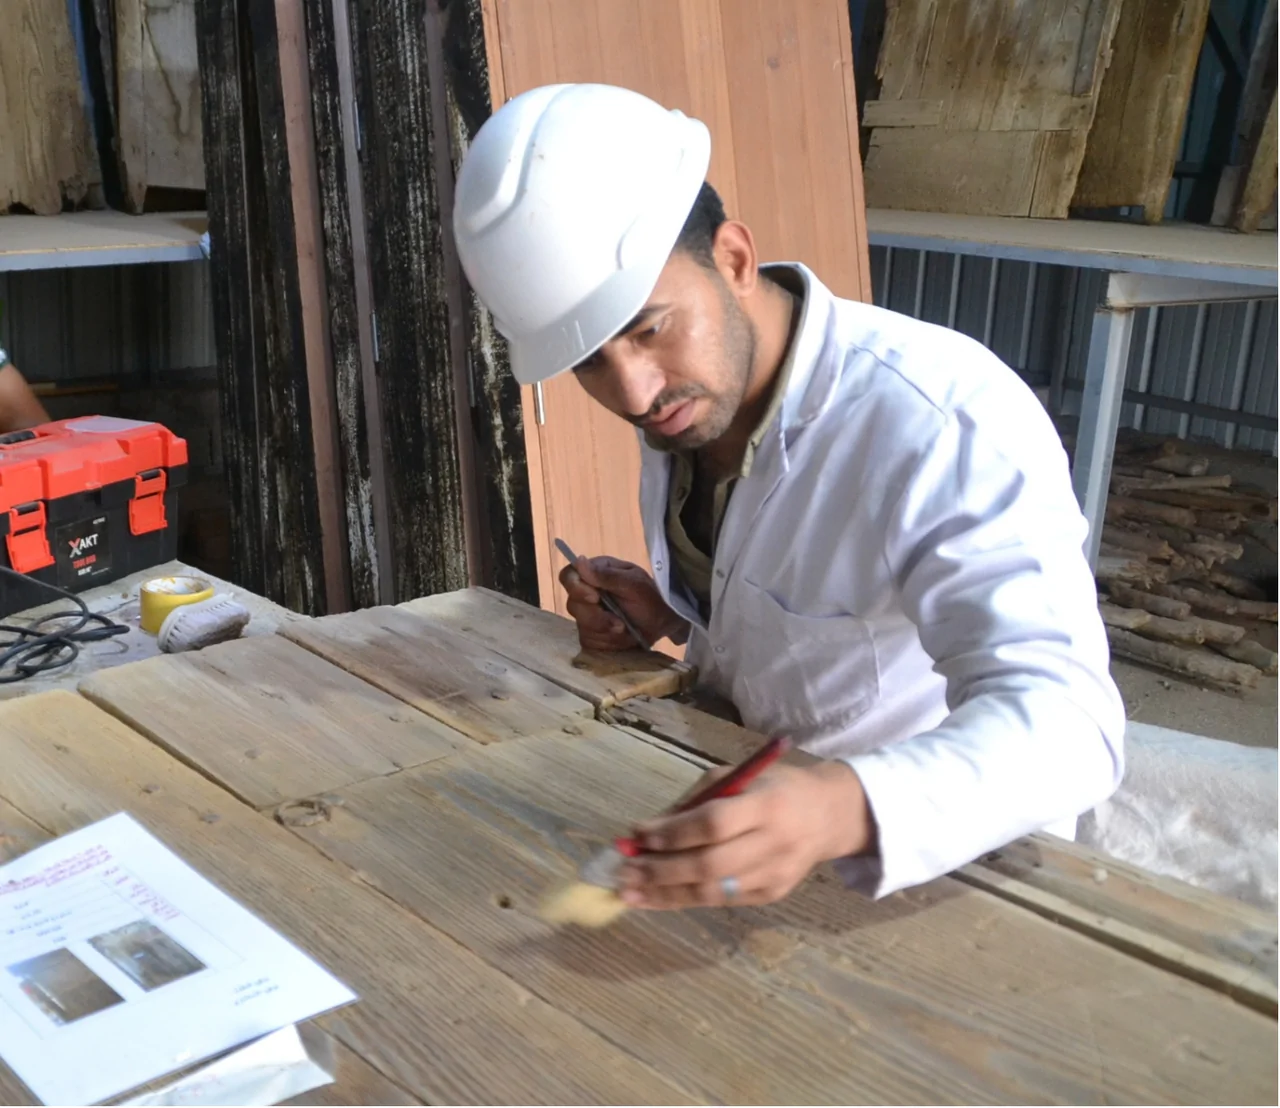
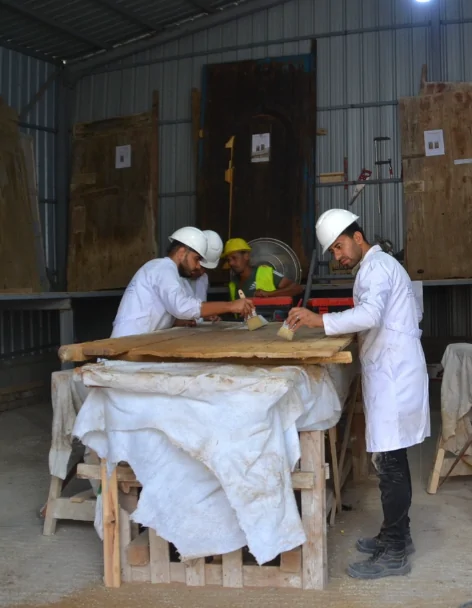
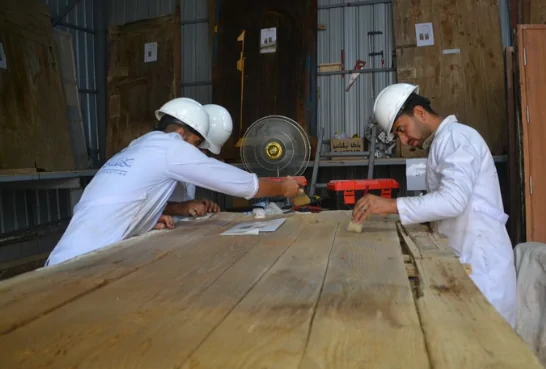
Heritage Woodwork Restoration Workshop
A dedicated restoration workshop established for the careful inspection, numbering, documentation, and rehabilitation of historic wooden doors and architectural elements using specialized restoration techniques. Preserving historic elements through skilled craftsmanship.
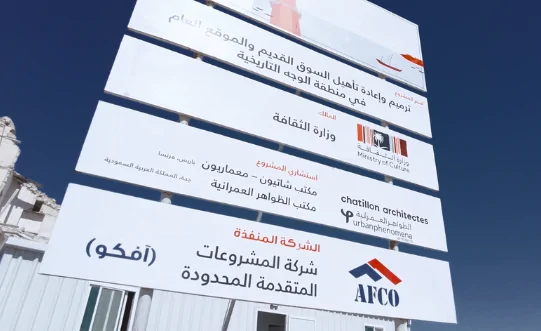
Project consultants
Chatillon Architectes
A leading French architecture practice specializing in heritage restoration, rehabilitation, and the sensitive transformation of historic buildings. The studio is known for combining architectural heritage with contemporary design.
Urko Sánchez Architects
An award-winning international architecture studio known for sustainable, context-driven design. Its work integrates local culture, traditional materials, and climate-responsive strategies across Africa, the Middle East, and Europe.